
3,200 sq ft example
Courtyard pool home
In this two-story example, the plan follows the ground-floor rooms that open onto the courtyard. Separate the lanai, landscape and living-room lighting so dinner can move outside as the sun goes down.
Get this plan quoted ↗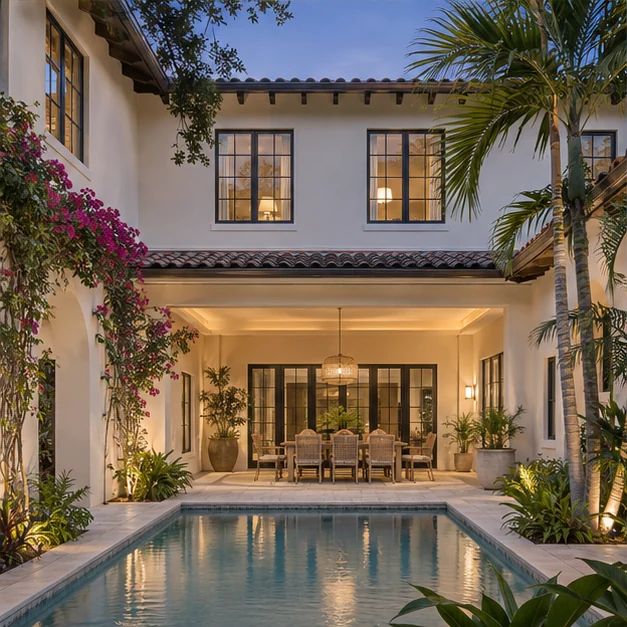
Lighting layout
Illustrative layout · Ground floor · Not to scaleWhere the lights go
- Covered lanaiHide the run behind the soffit so guests see the light reflected above the table.
- Planting bedsAim the landscape fixtures into foliage around the courtyard and away from seated guests.
- Living-room coveUse the existing ceiling recess to soften the transition from the interior to the terrace.
Installed estimate
$7,295
Indoor-outdoor evenings · 2,500–3,999 sq ft
Included coverage
10 landscape fixtures + 60 ft of lanai soffit + 50 ft of existing cove.
Includes hardware, wiring, controls, mounting, installation and setup. We measure before quoting. New circuits, special access and unusual site work are priced separately when needed.
Request a measured quote ↗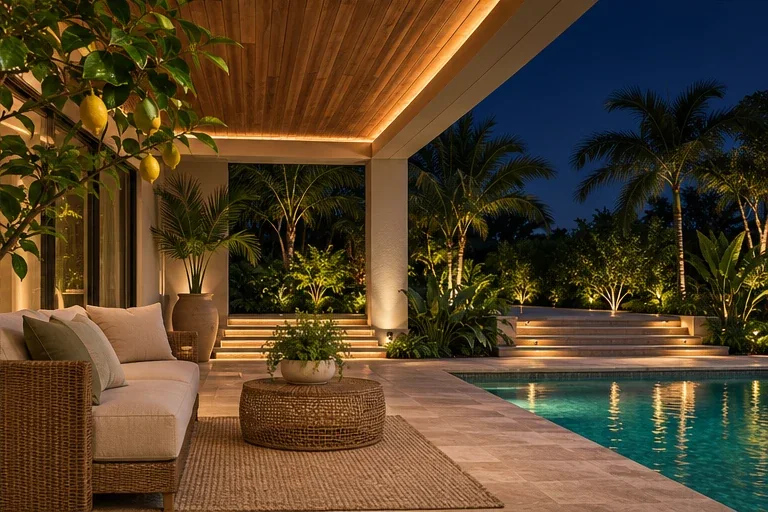
Before the visit
Sit at the dining table and check the glass doors for reflections. Put the strongest light above or behind the seating position.
Measure the accessible lanai soffit and the existing interior cove. Mark the planting beds you see from the dinner table.
Explore covered lanai lighting ↗