
Modern estate
Two wings, a tall glass façade and a deep garden give this home several distinct sightlines. The plan starts outside at the drive, crosses the terrace, then continues into the kitchen and living room.
Get this plan quoted ↗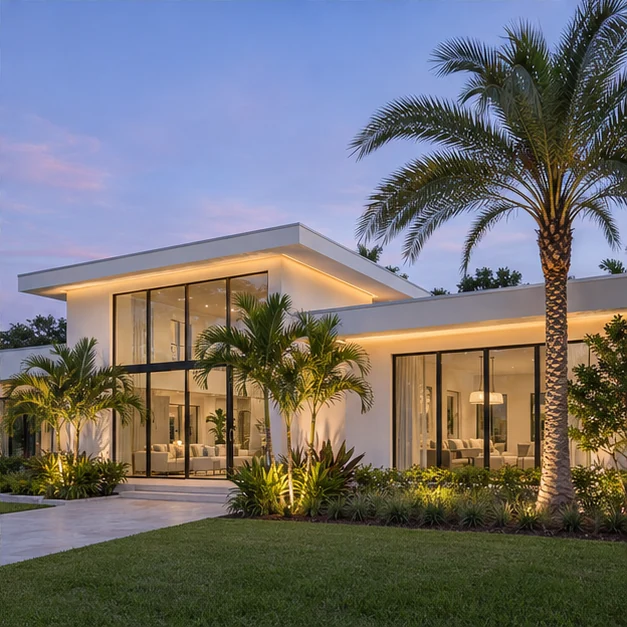
Lighting layout
Illustrative layout · Ground floor · Not to scaleWhere the lights go
- RooflineTrace the visible edges of both wings while keeping reflections out of the upper windows.
- LandscapeUse the 16 RGBW fixtures at specimen palms and along the approach.
- LanaiLight the accessible soffit above the outdoor seating area.
- KitchenConceal the strip beneath wall cabinets and direct the light onto the counters.
- Living-room coveRun the final zone around the existing recess for a gentle evening ceiling wash.
$22,295
Estate lighting collection · 4,000+ sq ft
250 ft of roofline + 16 RGBW fixtures + 85 ft of lanai soffit + 38 ft under cabinets + 70 ft of existing cove.
Includes hardware, wiring, controls, mounting, installation and setup. We measure before quoting. New circuits, special access and unusual site work are priced separately when needed.
Request a measured quote ↗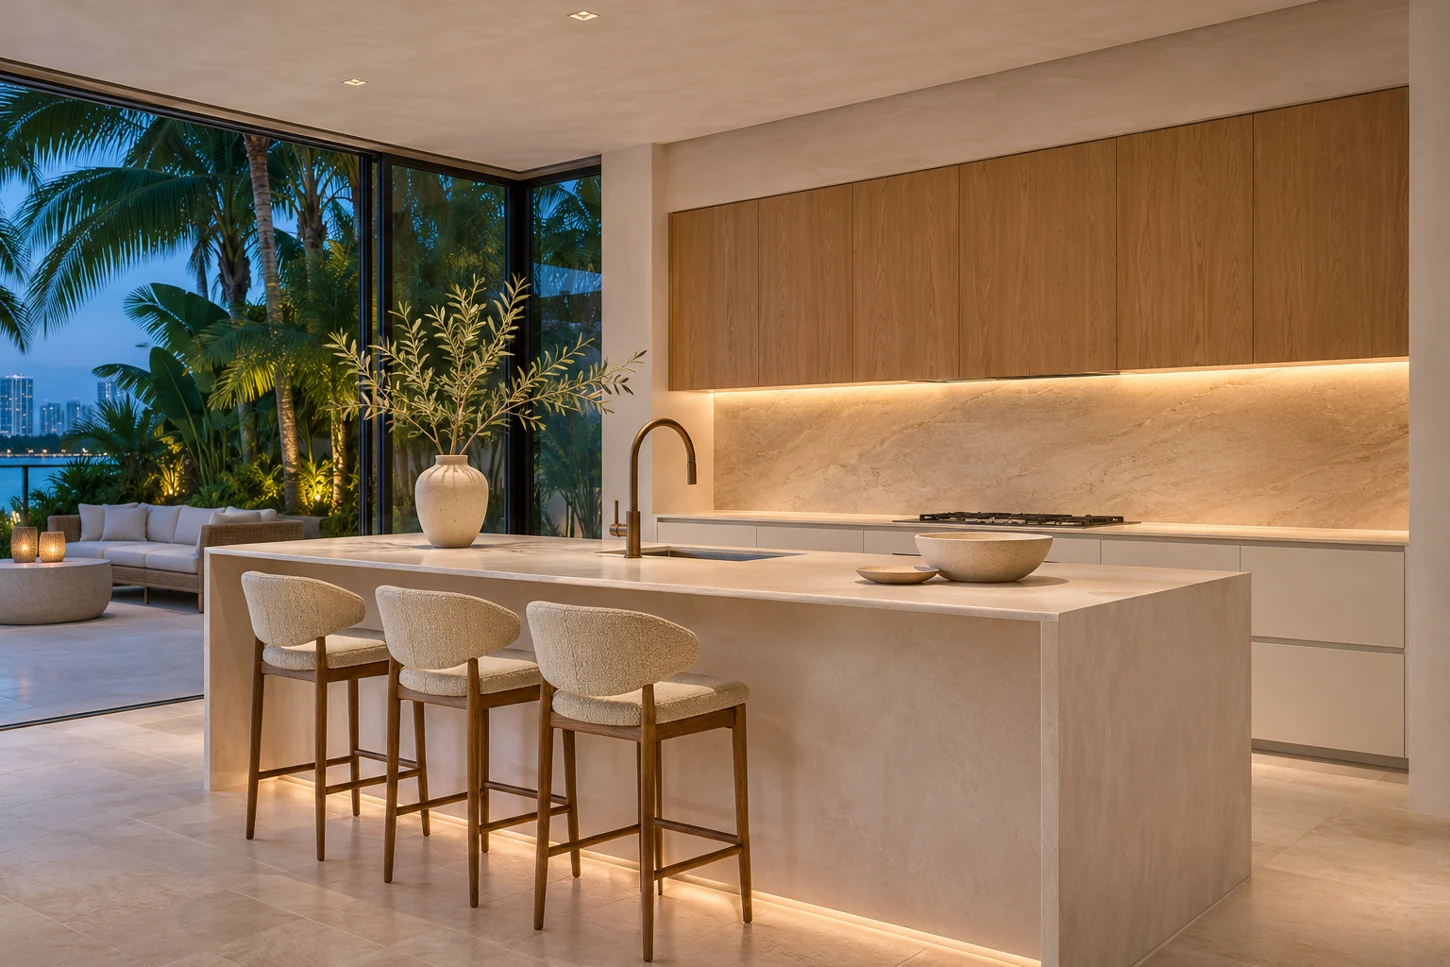
Before the visit
Plan the exterior scenes and the interior circuits together. Keep kitchen task lighting independently dimmable when the rest of the house is set for evening.
Mark the two roof wings, several planting zones and the accessible interior runs. The final quote follows measurements and access to mounting points.
Compare whole-home installation costs ↗